How to Design Floor-to-Ceiling Aluminum Honeycomb Cabinet Doors
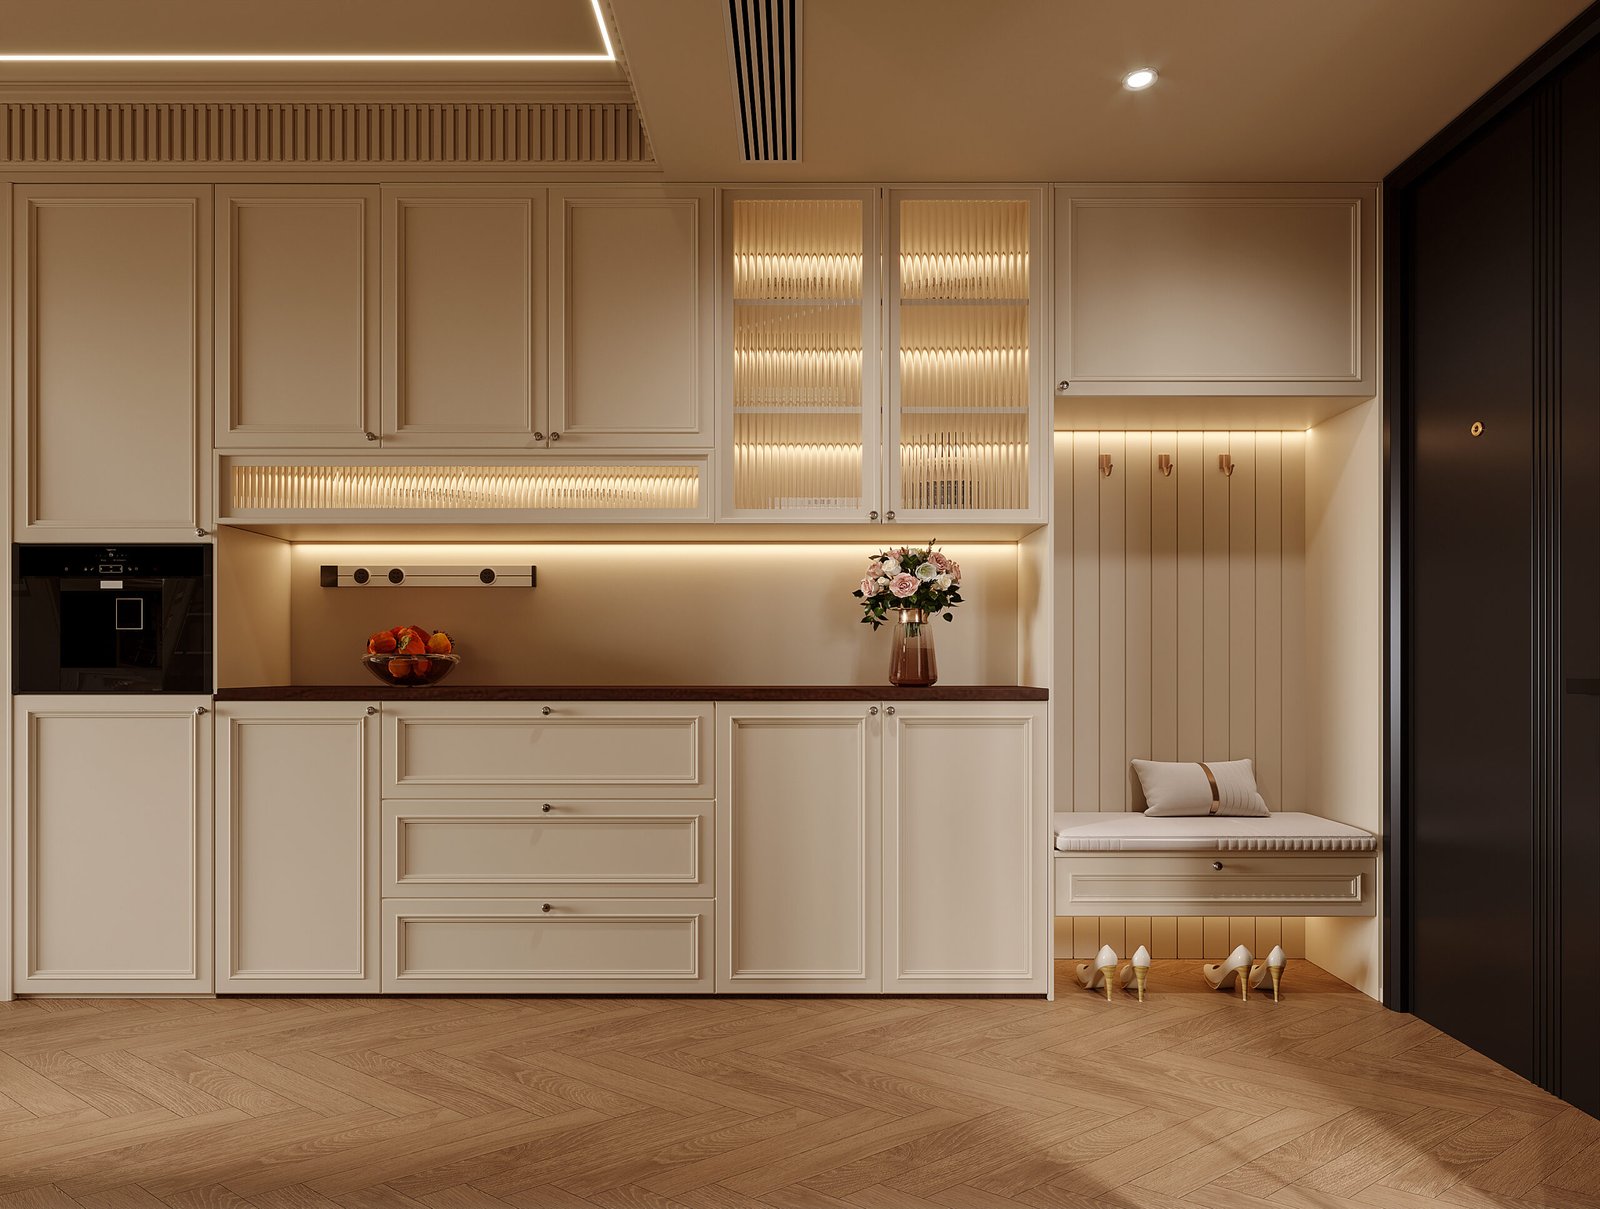
Floor-to-ceiling cabinet doors are becoming increasingly popular in modern kitchens, wardrobes, and custom furniture. Their clean, minimal appearance can create a seamless look, but the taller the door becomes, the more carefully the entire structure needs to be designed.
For doors above 2.4 m, problems such as sagging, uneven gaps, difficult closing, or panel deformation become more noticeable.
Many people assume the problem is simply the panel. In reality, the performance of a tall cabinet door depends on four key elements:
Panel + Frame + Hinges + Installation
- First, Identify the Problem: Sagging or Panel Deformation?
Not every cabinet door problem comes from the same source.
Door sagging usually means the door gradually drops on the hinge side. You may notice uneven gaps or difficulty closing the door. This is mainly related to the door weight, hinge system, hardware, and installation.
Panel deformation, on the other hand, appears as bowing, warping, or an uneven surface across the door. In this case, the panel structure, aluminum skins, honeycomb core, frame, and surface finish need to be checked.
This distinction is important because choosing a better panel will not automatically solve a hinge-related sagging problem.
- Why Does Door Height Matter?
As a cabinet door becomes taller, its weight and the forces acting on the hinge system also become more significant.
A door at 2.4 m should therefore not simply be treated as a taller version of a standard cabinet door. The panel structure, frame, hinges, and installation method all need to be considered together.
For very tall applications, manufacturers may also consider dividing the door into upper and lower sections rather than making one extremely tall door.
The goal is not simply to make the panel thicker or stronger. It is to create a balanced door system.
- The First Pillar: Panel
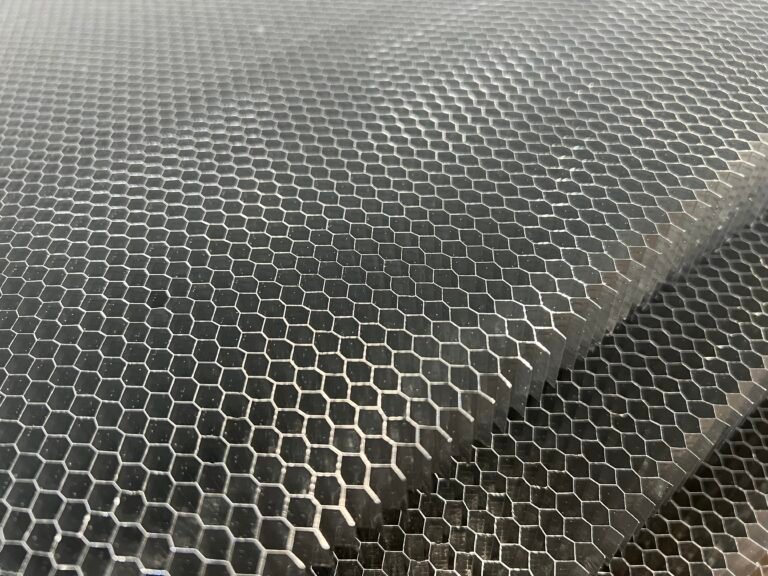
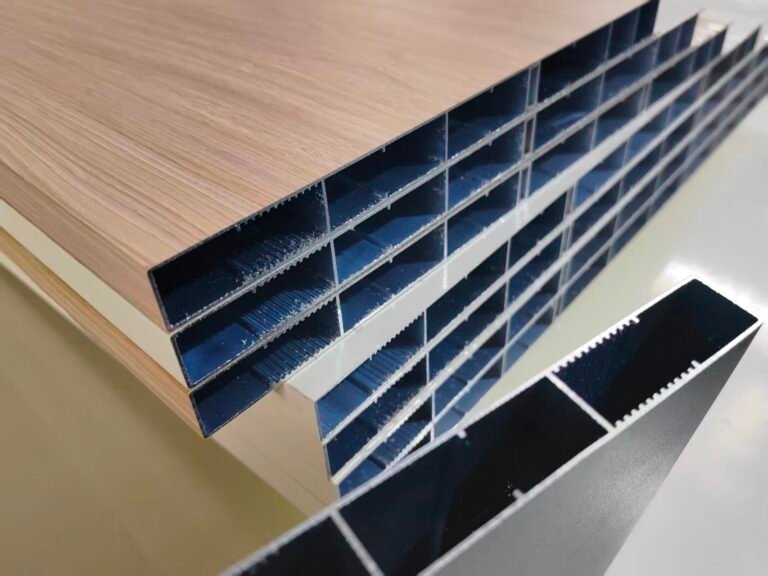
Aluminum honeycomb panels are well suited to large cabinet doors because they combine aluminum face sheets with a lightweight honeycomb core.
One important advantage is weight control. A lighter door can reduce the load placed on the hinge and installation system.
Aluminum is also suitable for environments where moisture is a concern, such as kitchens and bathrooms, because it does not absorb moisture in the same way as traditional wood-based panels.
The honeycomb core also provides internal support for the aluminum face sheets.
However, cell size has a specific role. A smaller cell size mainly provides more local support points, which can help with surface flatness, localized pressure resistance, and edge support. It should not be considered a direct solution for hinge-side door sagging.
- The Second Pillar: Frame
The frame is often overlooked when designing a large cabinet door.
A tall door needs a frame that can maintain its shape and provide reliable support around the panel.
When selecting an aluminum frame, manufacturers should consider:
- Aluminum profile design
- Wall thickness
- Frame connections
- Edge construction
- Compatibility with the honeycomb panel
Edge construction is particularly important for large doors. Aluminum edge profiles, U-channels, or other metal edge structures can provide a more reliable finished edge.
The surface finish should also be considered. When different materials or finishes are applied to different sides of a panel, the construction should be carefully evaluated to reduce the risk of deformation.
- The Third Pillar: Hinges
The hinge system is one of the most important parts of a floor-to-ceiling cabinet door.
As the door becomes larger and heavier, the hinge system needs to be selected according to the actual door size, weight, hinge capacity, and application.
Do not simply use the same hinge configuration as a standard cabinet door.
The number, type, and position of hinges should be considered as part of the overall door design.
A useful principle is simple:
The larger and heavier the door, the more carefully the hinge system should be designed.
- The Fourth Pillar: Installation
Even a well-designed panel, frame, and hinge system can perform poorly if the cabinet is not installed correctly.
Before installation, check whether the cabinet is:
- Level
- Square
- Properly fixed
- Accurately measured
Hinge position and installation accuracy also affect the final door gaps and closing performance.
For aluminum honeycomb doors, accurate measurement is particularly important when the panels are factory-precut. There may be limited opportunity for modification after production.
This is why installation should be considered during the design stage, rather than treated as the final step.
- A Simple Design Checklist
Before ordering a floor-to-ceiling cabinet door, manufacturers and designers can check four areas:
| Area | What to Check |
| Panel | Material, structure, thickness, honeycomb core |
| Frame | Profile, wall thickness, connections, edge construction |
| Hinges | Type, quantity, capacity, position |
| Installation | Measurement, level, squareness, fixing |
For doors above 2.4 m, these four areas should be reviewed together rather than selecting the panel first and solving the other problems later.
Conclusion
A stable floor-to-ceiling cabinet door is not simply about choosing a “stronger” panel.
Aluminum honeycomb panels can help reduce door weight and provide a stable sandwich structure, but long-term performance also depends on the frame, hinge system, and installation.
The right question is therefore not:
“Which panel is the strongest?”
It is:
“How should the entire door system be designed?”
For manufacturers, designers, and buyers, this four-pillar approach—Panel + Frame + Hinges + Installation—provides a practical starting point for designing reliable floor-to-ceiling aluminum honeycomb cabinet doors.